How to Design a Seamless and Functional Open-Plan Kitchen That Feels Luxurious and Refined

In 2026, open-plan living continues to shape the way many homeowners across Ireland design their homes. The open-plan kitchen, in particular, has evolved into far more than a functional cooking space - it is the heart of the home, supporting everyday life, entertaining, and modern living.
At Newcastle Design, we believe an exceptional open-plan kitchen should feel effortlessly integrated into the wider living space while remaining highly functional and deeply personal.
Discover how Newcastle Design, a leading Irish high-end bespoke kitchen designer, creates timeless, highly functional open-plan kitchens for discerning clients across Ireland.

Effortless Flow, Elevated Function
A well-designed open-plan kitchen should flow effortlessly into dining and living areas, creating harmony without sacrificing presence. The balance lies in blending elegance with practicality. Open-plan kitchens must support socialising and entertaining, yet remain highly functional for daily routines. Thoughtful design ensures the kitchen holds its own presence without overpowering the surrounding spaces. The balance between practicality and statement design is what transforms a space from ordinary to exceptional.

Tailored to Personal Tastes and Lifestyle
No two homes - or homeowners - are alike. Lifestyle, aesthetic preferences, and spatial requirements shape a bespoke kitchen that reflects individuality while delivering refined functionality.
Every Newcastle Design project begins with a complimentary personal design consultation. This is a crucial first step, allowing the design team to understand how clients live, entertain, and move through their home. Lifestyle, design preferences, and spatial needs all inform a bespoke solution that reflects individuality while delivering refined functionality. The result is a kitchen that feels deeply personal, intuitive and perfectly suited to the client’s way of living.
Every Newcastle Design project begins with a complimentary personal design consultation. This is a crucial first step, allowing the design team to understand how clients live, entertain, and move through their home. Lifestyle, design preferences, and spatial needs all inform a bespoke solution that reflects individuality while delivering refined functionality. The result is a kitchen that feels deeply personal, intuitive and perfectly suited to the client’s way of living.

Strategic Zoning: The Future of Open-Plan Living
Thoughtful zoning is key to successful open-plan design. Rather than one large, undefined room, successful open-plan kitchens clearly define areas for cooking, preparation, dining, relaxing, and entertaining. Kitchen islands play a vital role here, creating natural zones while offering additional space for seating, prep, and social interaction. Subtle architectural elements - such as glass partitions, pantry walls, or layout changes - help structure the space without compromising openness.
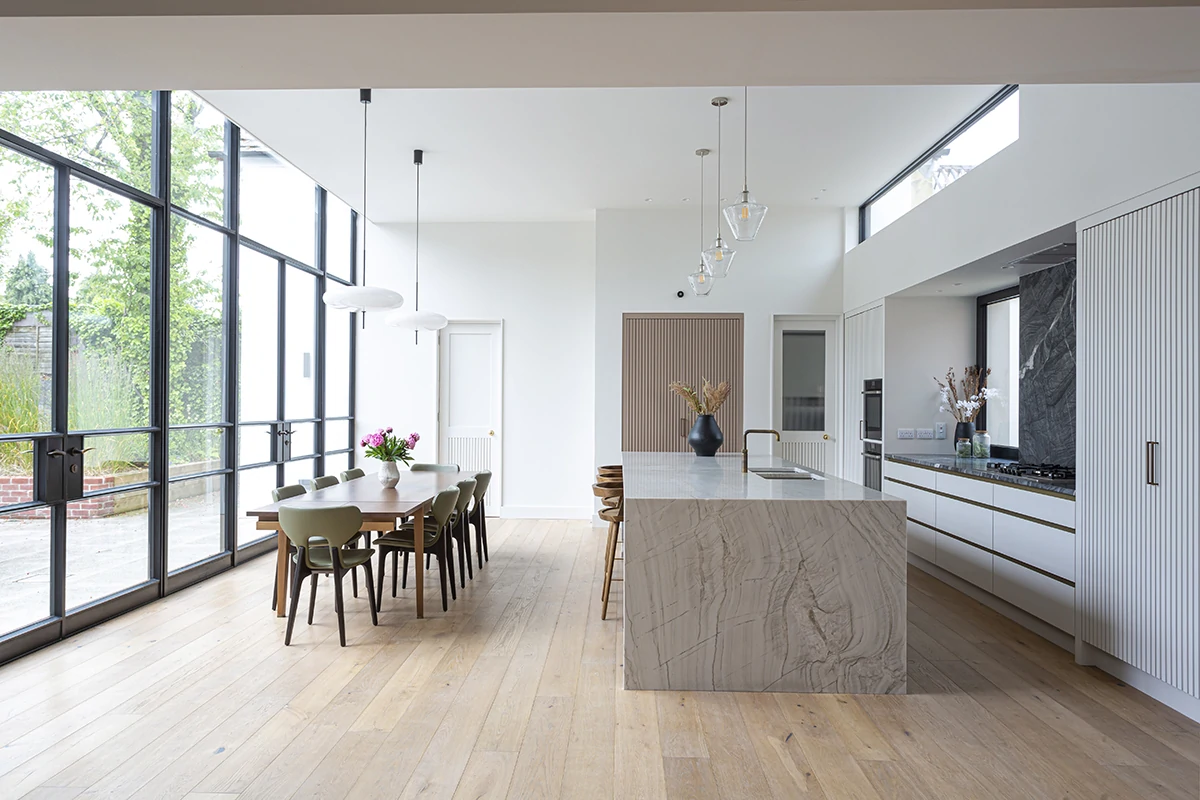
Discreet Luxury - Seamless Storage Solutions for a Clutter-Free Open-Plan Kitchen
Storage is a defining feature of modern open-plan kitchen design. Many Irish homeowners choose walk-in pantries or back kitchens to keep the main kitchen area calm and clutter-free. Intelligent cabinetry and bespoke storage solutions ensure everything has its place - without ever compromising aesthetics. Integrated appliances and bespoke cabinetry further enhance this seamless look, allowing the and beautifully composed kitchen to blend harmoniously with adjoining living spaces.
In 2026, open-plan kitchens are no longer just about openness. They are about balance, intention, and intelligent design - principles at the core of every Newcastle Design kitchen - supporting everyday rituals, effortless entertaining, and modern living with quiet confidence.
Let Newcastle Design create your dream open-plan space. Book your complimentary design consultation and start your journey with Newcastle Design.
Let Newcastle Design create your dream open-plan space. Book your complimentary design consultation and start your journey with Newcastle Design.